
Sign up for a consultation first
Scandinavia Forever
Location: Lviv
Task: to create a bright, functional space for a young couple, offering a sense of openness, flexible zoning options and a cosy atmosphere.
Result: this project was delivered on a turnkey basis for the young couple, creating a harmonious space that combines aesthetics, practicality and the comfort of everyday life. The layout includes a spacious kitchen-living room, a separate bedroom, a bathroom and a hallway.
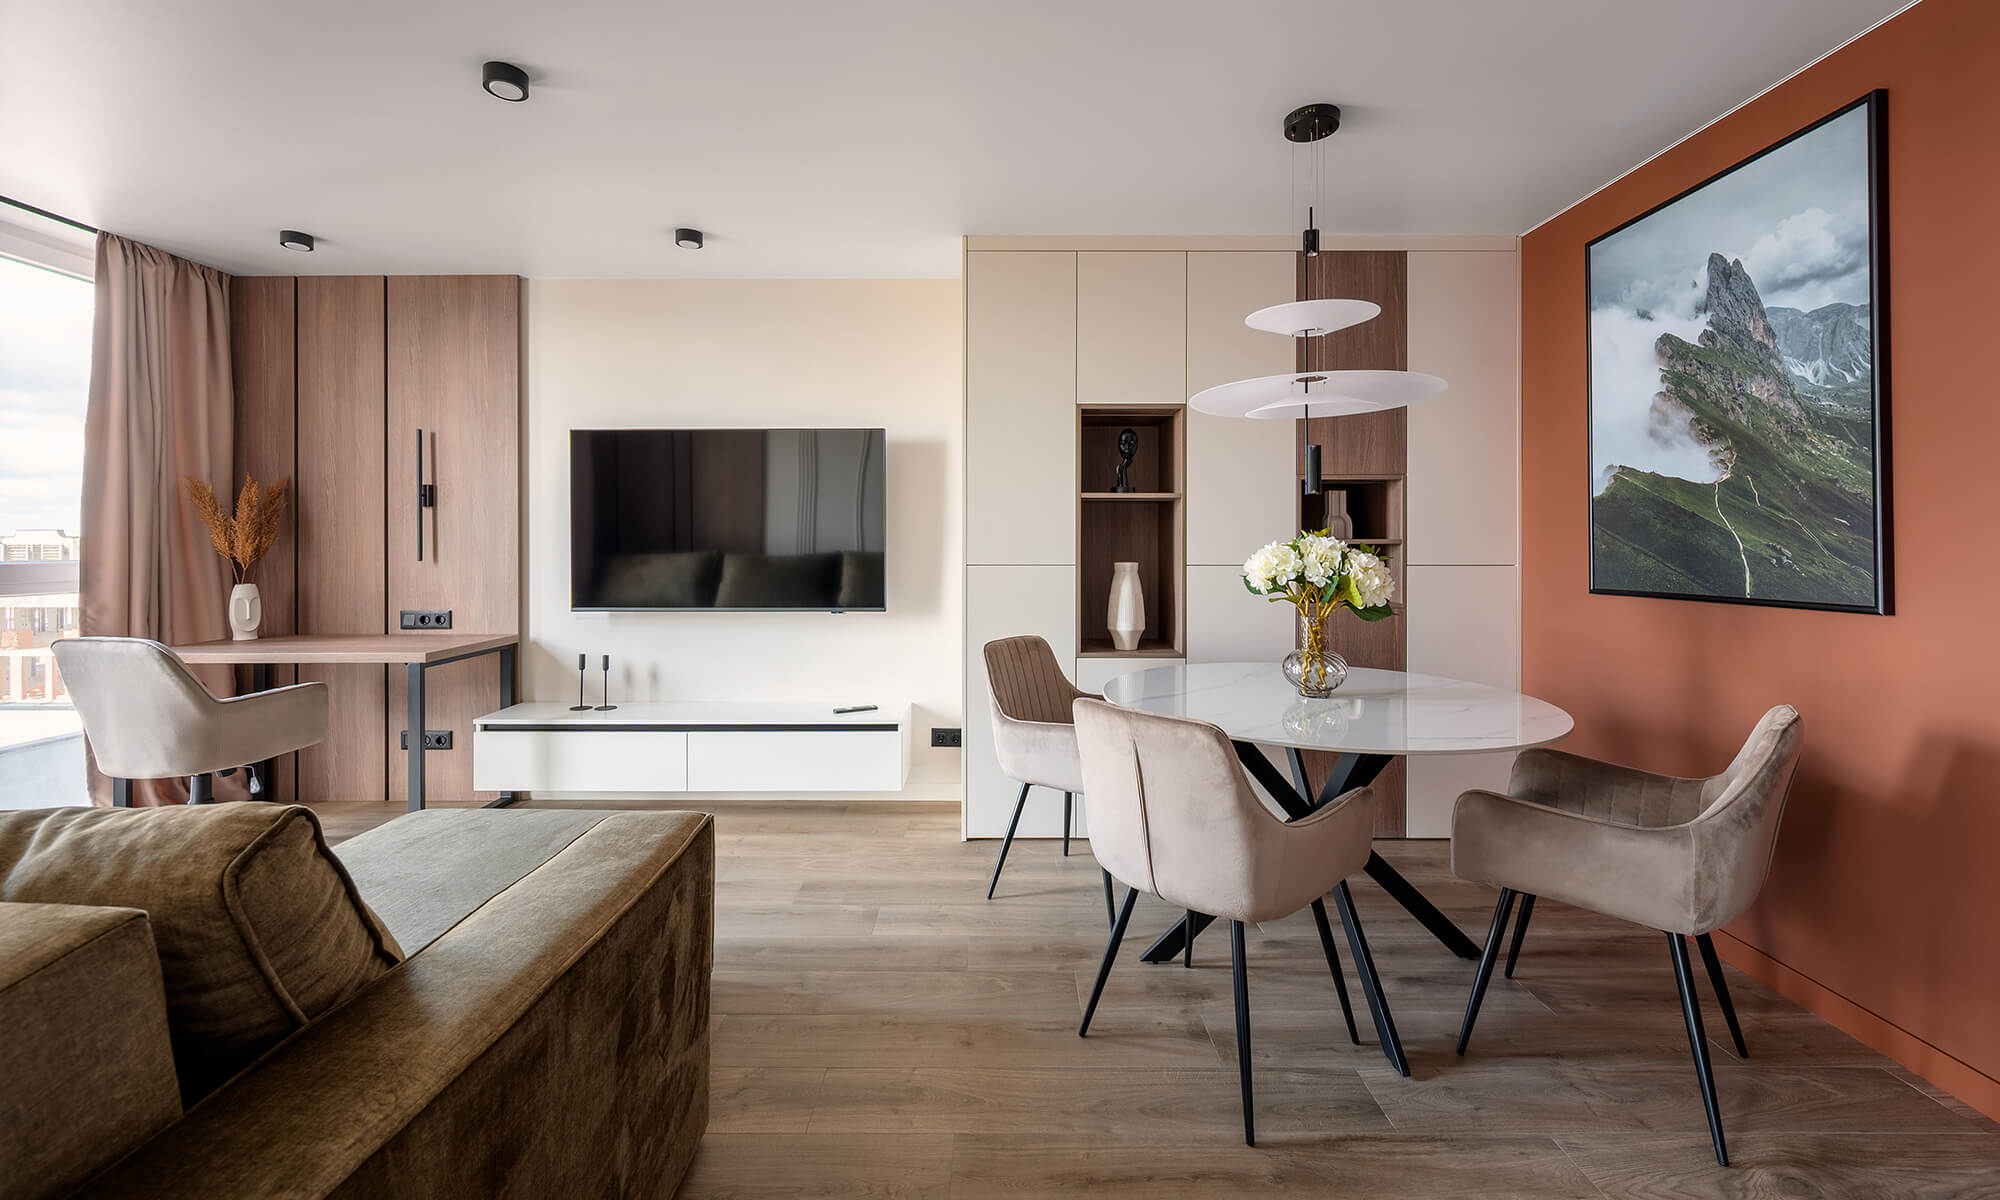
The centrepiece of the flat is a large open-plan living area, which is divided into two functional zones by a glass partition. On one side is the kitchen with access to the balcony; on the other, the living room with a fitted workspace. This solution has preserved the feeling of open space and filled it with light, whilst allowing for zoning: when cooking, the partition easily isolates the kitchen, shielding the relaxation area from noise and odours.
The bedroom is designed in a understated Scandinavian style with an emphasis on natural materials and a soft colour palette. Rattan inserts in the sliding wardrobe doors and graphic elements in the décor add a distinctive character. A key feature is the soft window seat – a cosy spot for relaxing, reading or reflecting.
The bathroom harmoniously combines natural wood textures, a soothing green colour and tiles with a graphic pattern that echoes the elements in the bedroom.
Throughout the project, we have emphasised natural tones – green, blue and warm wood textures – to create a cohesive, balanced interior for comfortable living.
Kitchen-living room


Bedroom


Wardrobe

Bathroom


Corridor


I want to do the same!
More projects from portfolio


If you have any questions or if you want to consult about studion services - just call - 067 1234 144 or write to email hello.glstudio@gmail.com