
Sign up for a consultation first
Rays of Light
Location: Kyiv
Area: 147 m²
Task: to create a well-thought-out and visually uncluttered space within a large house, where each area is logically interconnected and storage is as integrated and discreet as possible.
Result: the central concept was to create a cohesive, ‘clean’ space free from visual clutter, with an emphasis on concealed storage and well-thought-out usage scenarios.
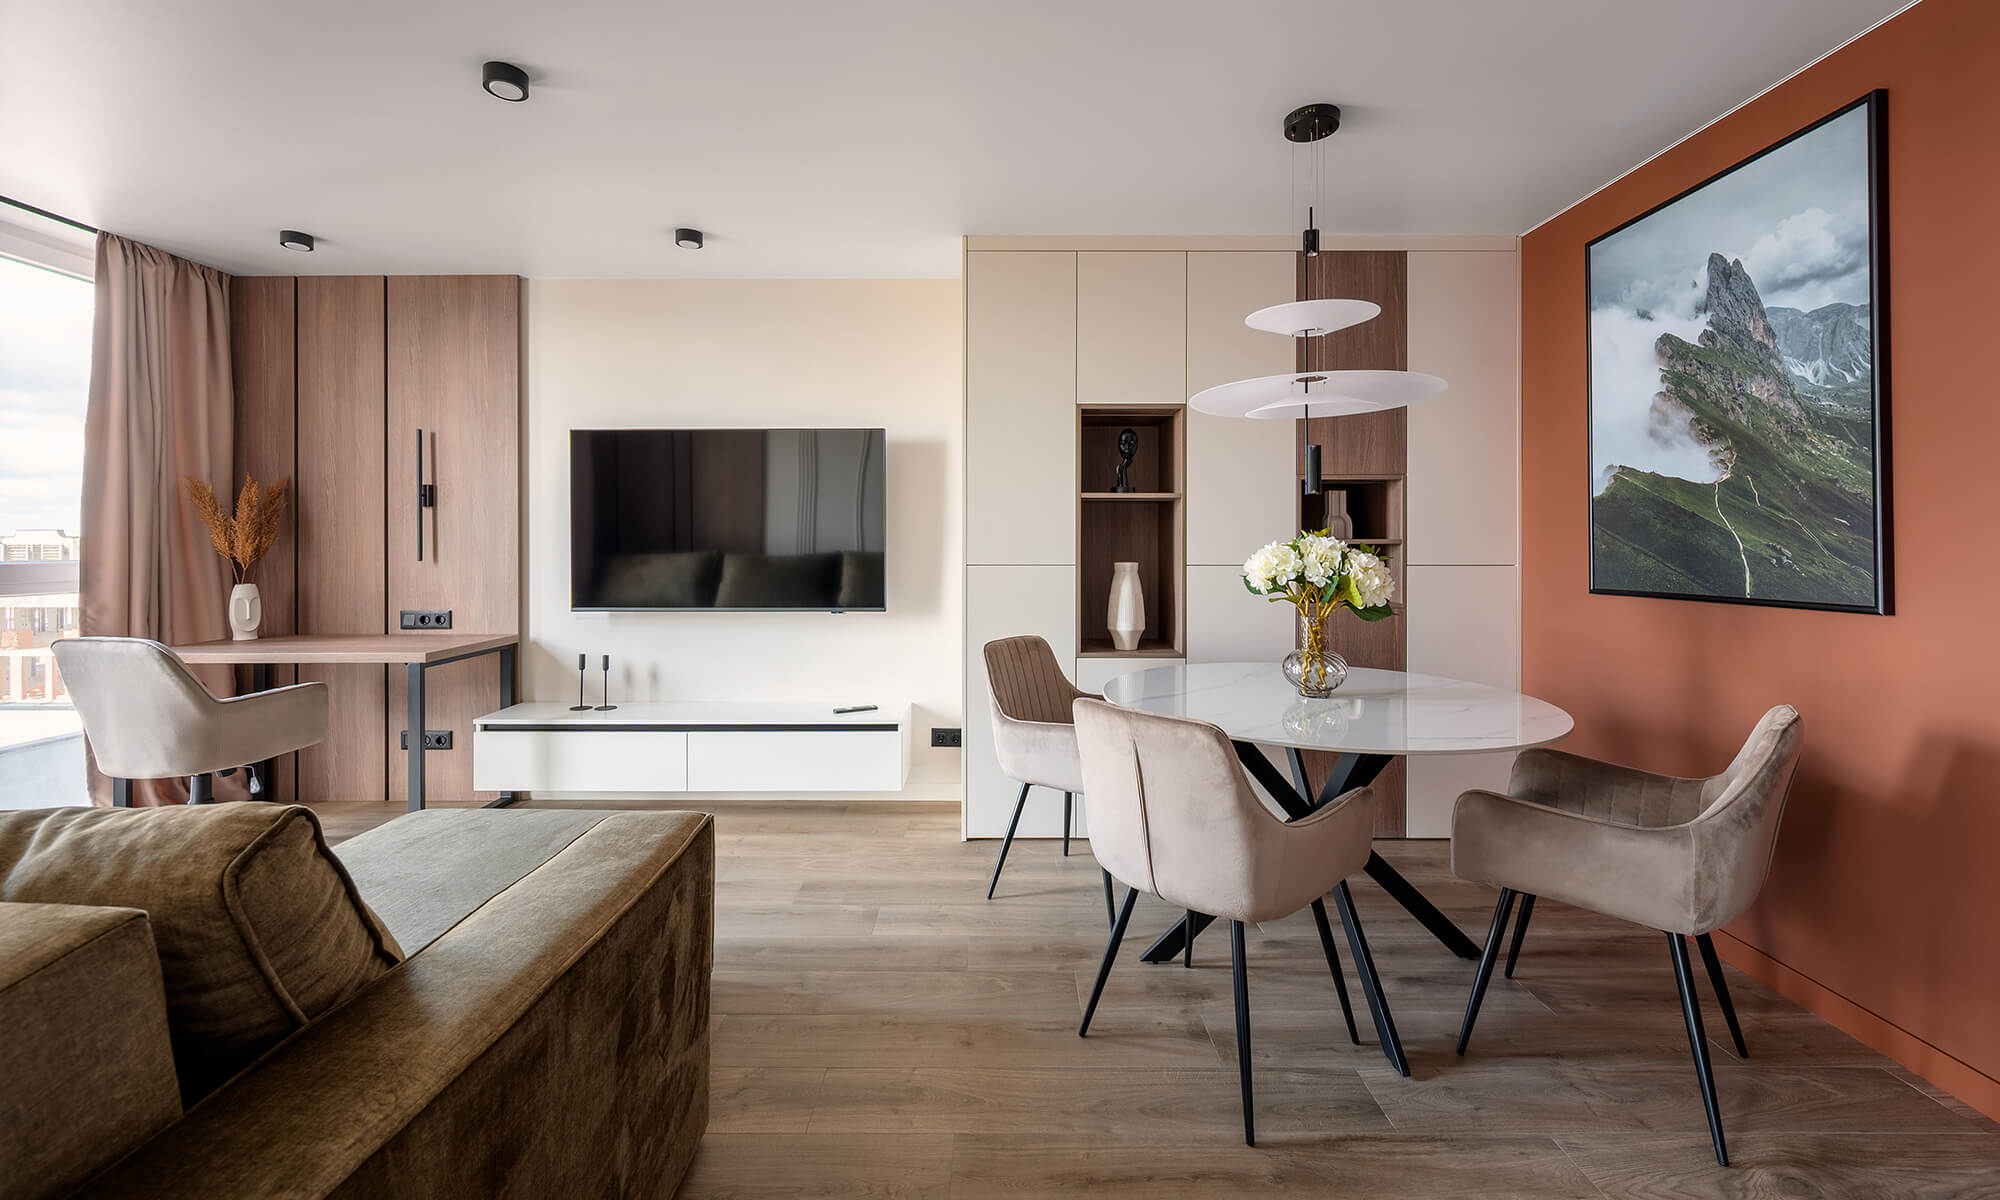
The kitchen and living room form a single space with a clear aesthetic: matt fronts in sandy shades, wood textures, terrazzo and minimal décor. All technical fittings are integrated as discreetly as possible to preserve a sense of lightness. The living room serves as a logical extension – featuring a relaxation area, a fireplace and a dedicated space for vinyl records, adding a touch of individuality to the interior.
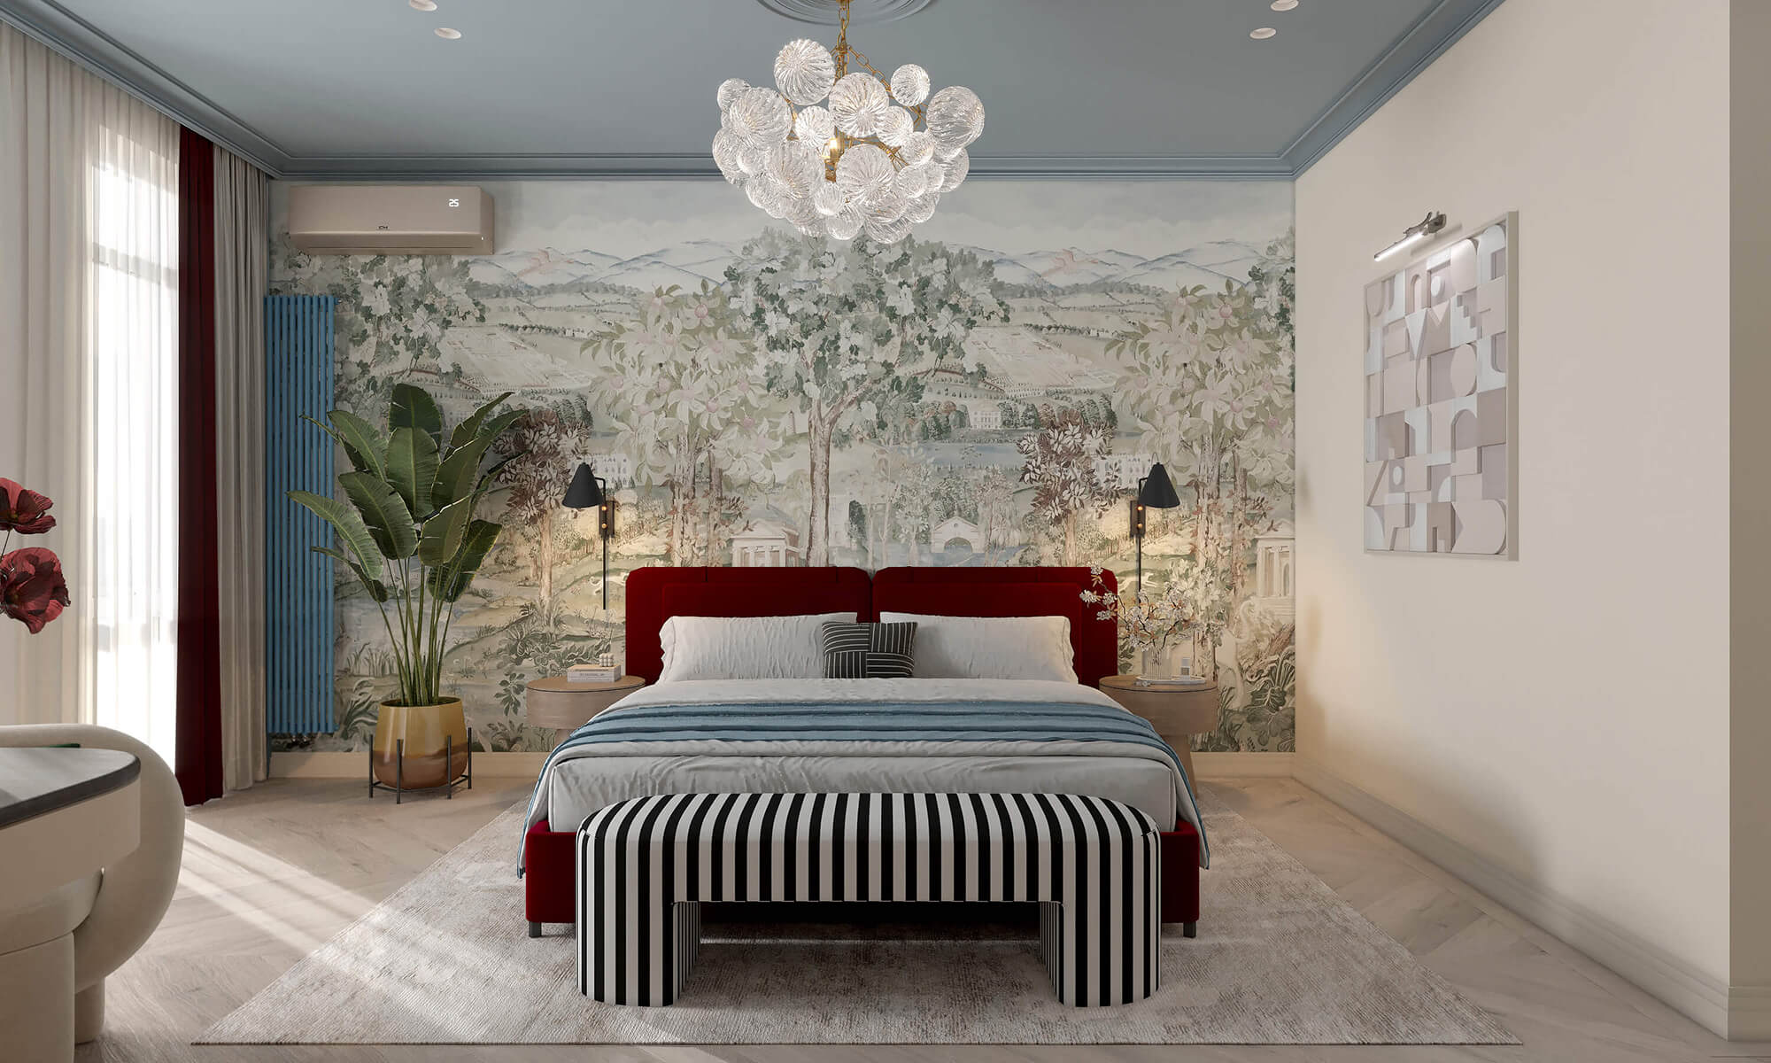
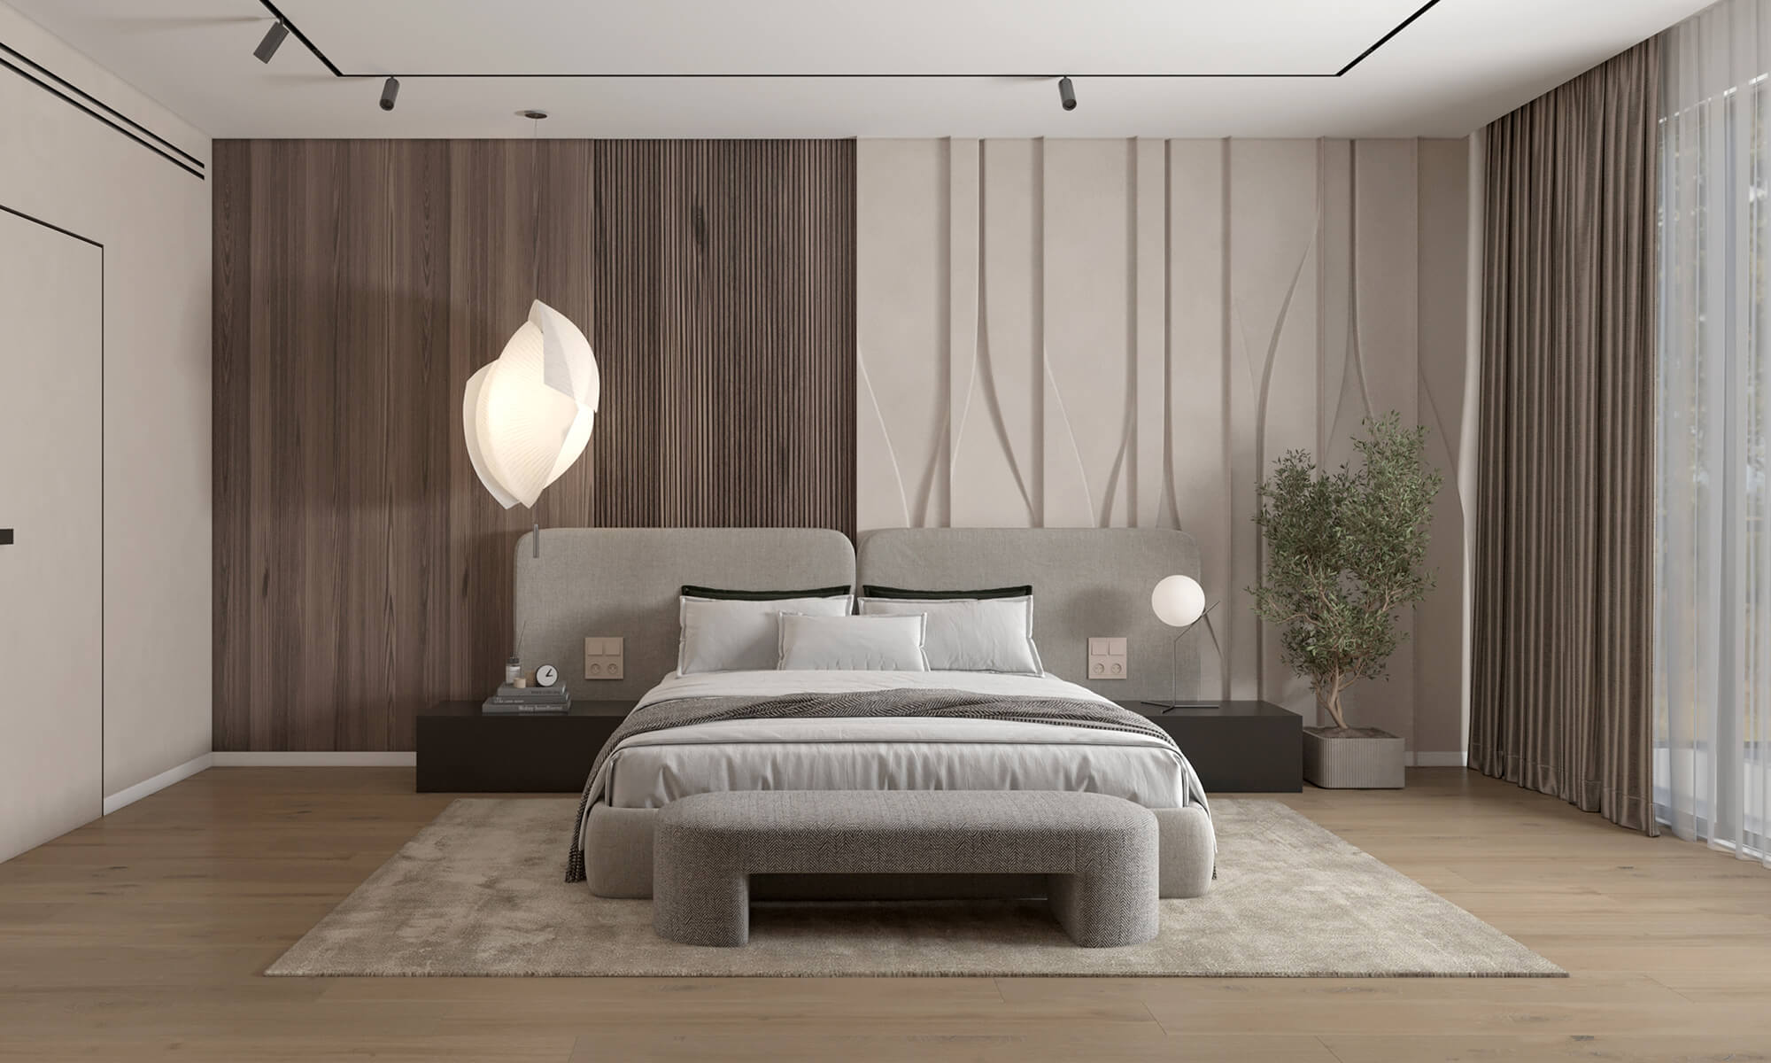
Particular attention was paid to the private spaces. The children’s room is designed to ‘grow with them’ – neutral, flexible and functional. The study and guest room complete the home, providing comfort for work and relaxation, whilst the spacious walk-in wardrobe and storage room keep everyday life organised.
The second floor features a soft, contemporary take on boho style: with a sloping roof, large windows and natural light. Here, we have integrated a projector as an alternative to a television – a solution that enhances the atmosphere without overwhelming the space.
The bathrooms are designed in a unified style combining stone textures, terrazzo and wood, complemented by concealed fittings and accent details.
The result is a space that looks understated yet lives a full life, adapting to the needs of its owners.
Kitchen-living room


Hallway


Office


Bathroom №1


Pantry


Corridor


Bedroom


Wardrobe


Child’s room


Guest room


Bathroom №2


I want to do the same!
More projects from portfolio


If you have any questions or if you want to consult about studion services - just call - 067 1234 144 or write to email hello.glstudio@gmail.com